CASE STUDY
Nexus Business Space

Brief and Overview
A revitalised office created with comfort, social connection and the post-pandemic workforce in mind.
Chrystal & Hill teamed up with Studio So to help Nexus Business Space revitalise its offices. The design was developed around a home-at-heart concept, creating a spacious and airy environment that would give people confidence when returning to a shared workplace.
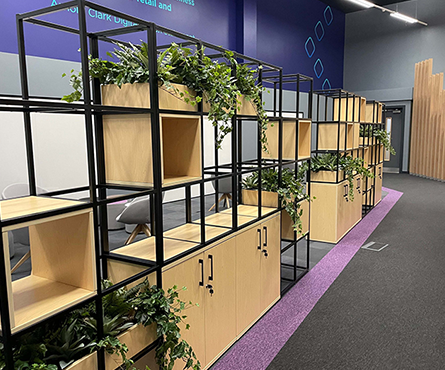
Socialising was placed at the centre of the scheme, helping people reconnect after a period of isolation. Biophilic design, planting and greenery introduce a calm atmosphere and assist with air purification, while carefully selected materials and colours help make the interior feel more uplifting and inspiring.
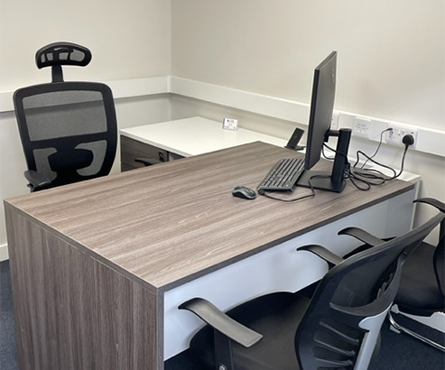
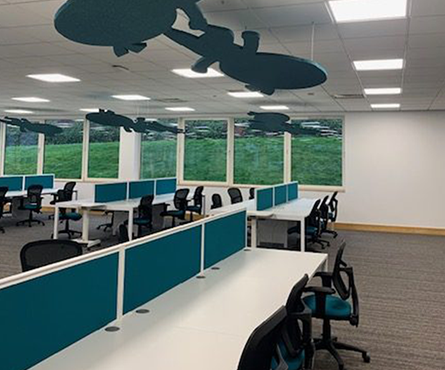
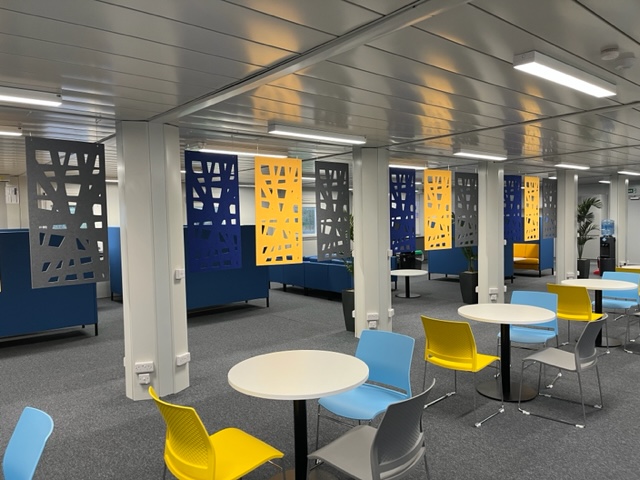
White desks and mesh chairs support everyday office work, with lounge seating, high tables and stools creating relaxed areas for conversation and informal collaboration. A privacy booth also provides a separate setting for quieter, more focused work.
Location
Glasgow
Workplace
Open plan office, private working, chill out area, canteen.
Project Manager
Andy McKenzie / Studio So
Project Outcome
The completed office provides a balanced environment for working, socialising and taking time away from the desk.
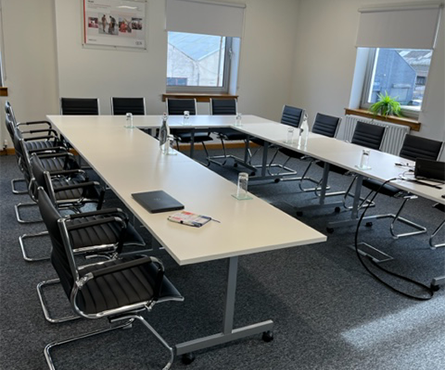
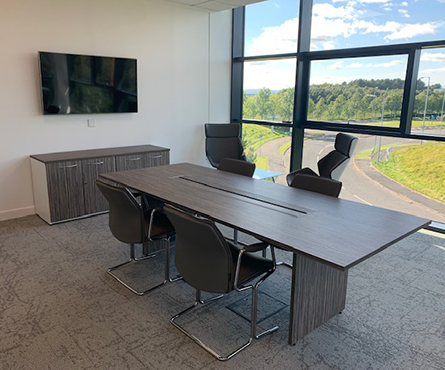
Open work areas, private working facilities, lounge seating and canteen furniture give employees a choice of spaces throughout the day. Planting and greenery soften the interior, while the materials and colours create a calm yet energising atmosphere.




Our Case Studies
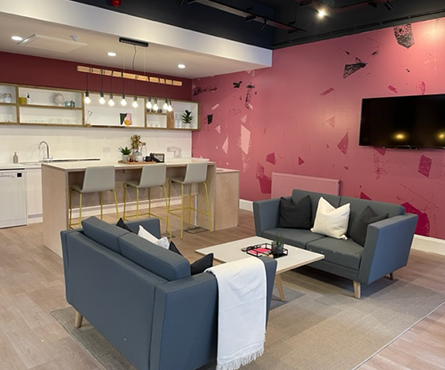
See how our tailored furniture solutions have transformed workplaces for our clients.