CASE STUDY
Carter Synergy
A larger Hillington Park office created to support Carter Synergy’s continued expansion.

Brief and Overview
A practical new workspace designed around growth, storage and a strong sense of brand identity.
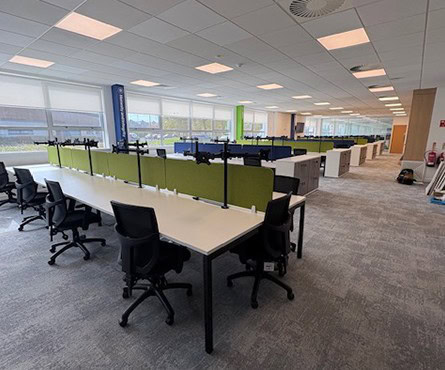
Following continued expansion, Carter Synergy relocated to a larger building close to their previous Hillington Park premises. Chrystal & Hill helped furnish the new office, creating an open-plan layout with workstations, seating and storage suited to the additional space.
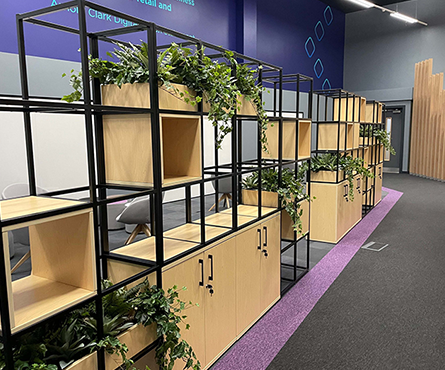
The company’s green and blue Pantone colours were incorporated throughout the scheme, helping bring the Carter Synergy identity into the workplace. End-of-desk personal storage lockers were also introduced, with planting used to soften the layout and add a more welcoming finish.
Location
Hillington Park
Workplace
Open-plan office
Project Manager
Andy McKenzie
Project Outcome
The completed office gives Carter Synergy a larger and more organised workspace that reflects their brand.
Branded screens, coordinated furniture and personal storage create a consistent working environment, while the planting helps add warmth across the open-plan office.




Our Case Studies
See how our tailored furniture solutions have transformed workplaces for our clients.