CASE STUDY
Inchinnan Capital Investments
A collaborative open-plan workplace that blends contemporary furniture with the preserved Art Deco character of a historic building.

Brief and Overview
A carefully renovated workplace balancing modern functionality with the building’s original character.
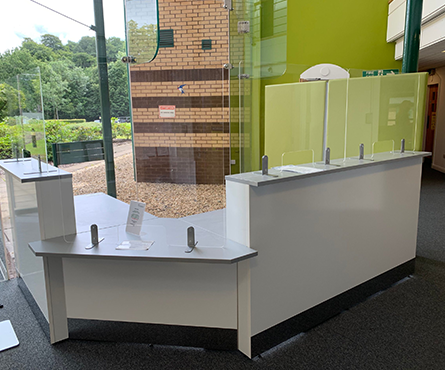
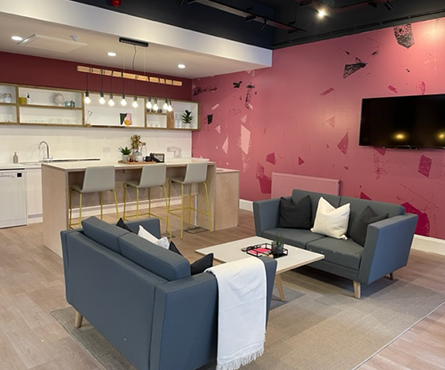
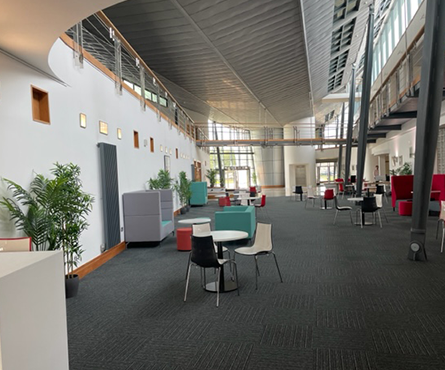
The ground floor of this historic building was transformed for Inchinnan Capital Investments, with the original Art Deco features retained throughout the renovation. Contemporary furnishings were introduced to update the interior and better support the needs of today’s workforce.
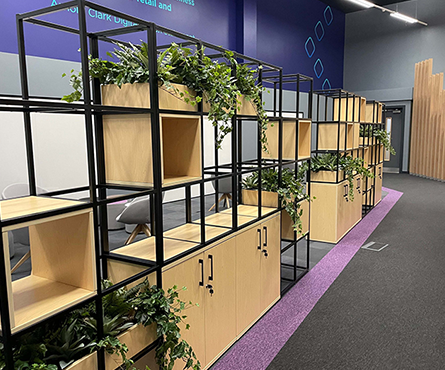
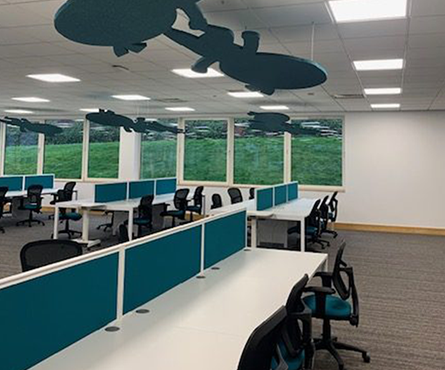
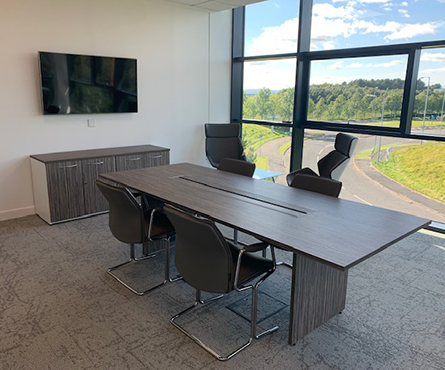
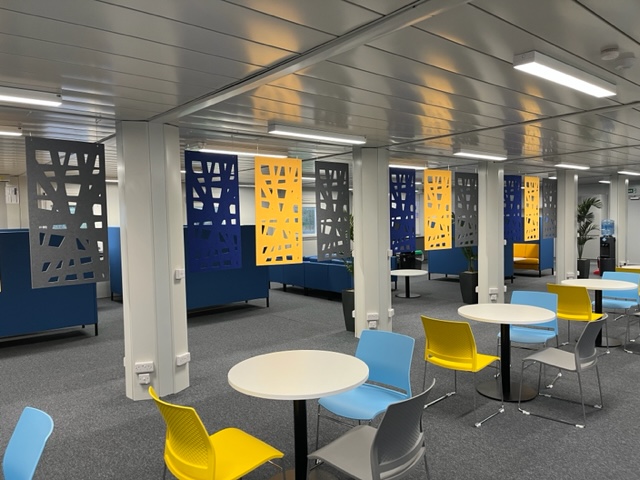
A varied selection of seating, tables, booths and modular furniture helps create a flexible open-plan environment. The finished workspace provides areas for collaboration, informal meetings, dining and focused work, while remaining sympathetic to the character of the building.
Location
India of Inchinnan Business Hub
Workplace
Collabrotive Open Plan Workplace
Project Manager
Graham Walker
Project Outcome
The completed interior brings new purpose to the historic space without losing its distinctive identity.
Low and high-backed seating, modular benches and four-person booths create a choice of settings for different working styles. Dining tables, stools and lounge furniture add further flexibility across the open-plan floor.
Together, the contemporary furniture and preserved Art Deco details create a practical, collaborative workplace suited to a modern team.



Our Case Studies
See how our tailored furniture solutions have transformed workplaces for our clients.